D.A. Berther, Inc. Foodservice Equipment & SuppliesRequest a Quote414-328-1995

Photographs

Restaurant kitchen projects in Milwaukee.

Restaurant equipment and custom stainless, from the cooking line to the dishroom.

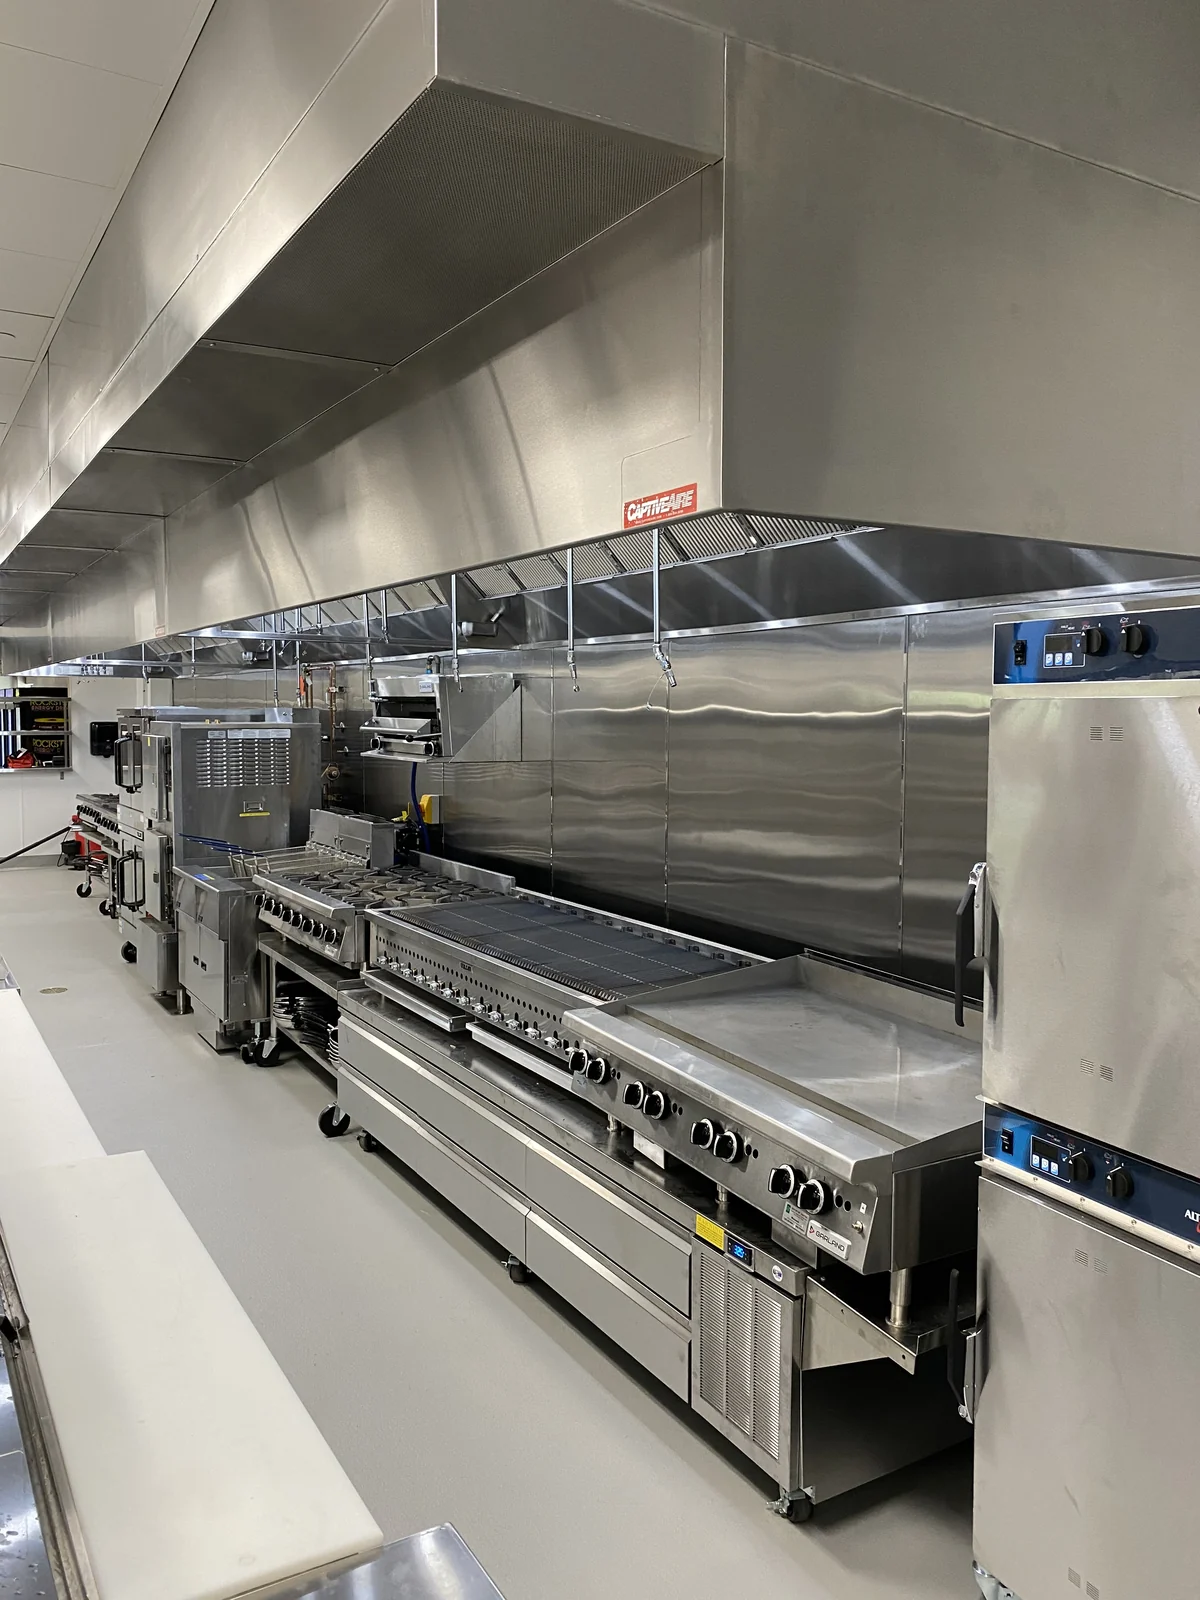
Cooking line with a griddle and charbroiler under a CaptiveAire hood.

Restaurant kitchen

Mineshaft

A cooking line, prep equipment, and serving pieces.

What we did. We met with the customer on design and layout, supplied the equipment, and set everything in place ready for final connections by the customer's contractors.
View 8 photographs

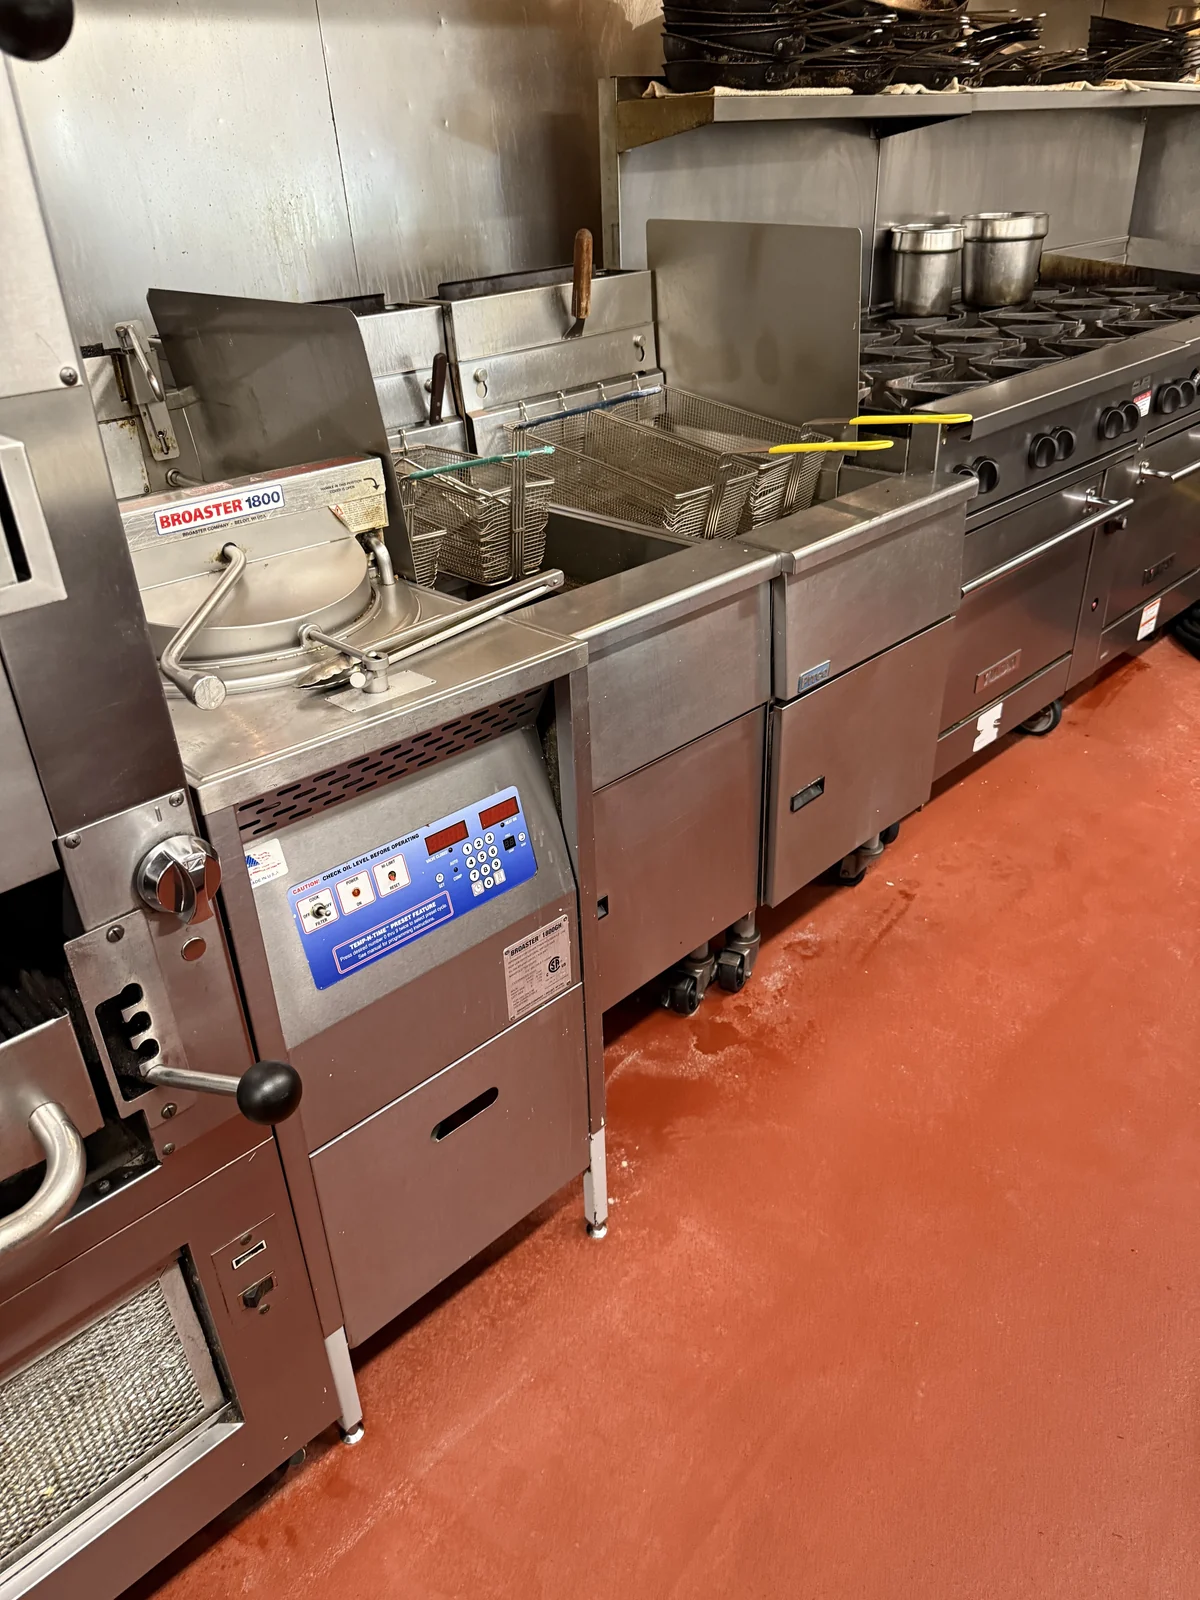
Broaster pressure fryer beside open fryers and a range.

Restaurant kitchen

Johnny Manhattan's

Fryers, a range, and deck ovens on the line.

What we did. We met with the customer on design and layout, supplied the equipment, and set everything in place ready for final connections by the customer's contractors.
View 2 photographs

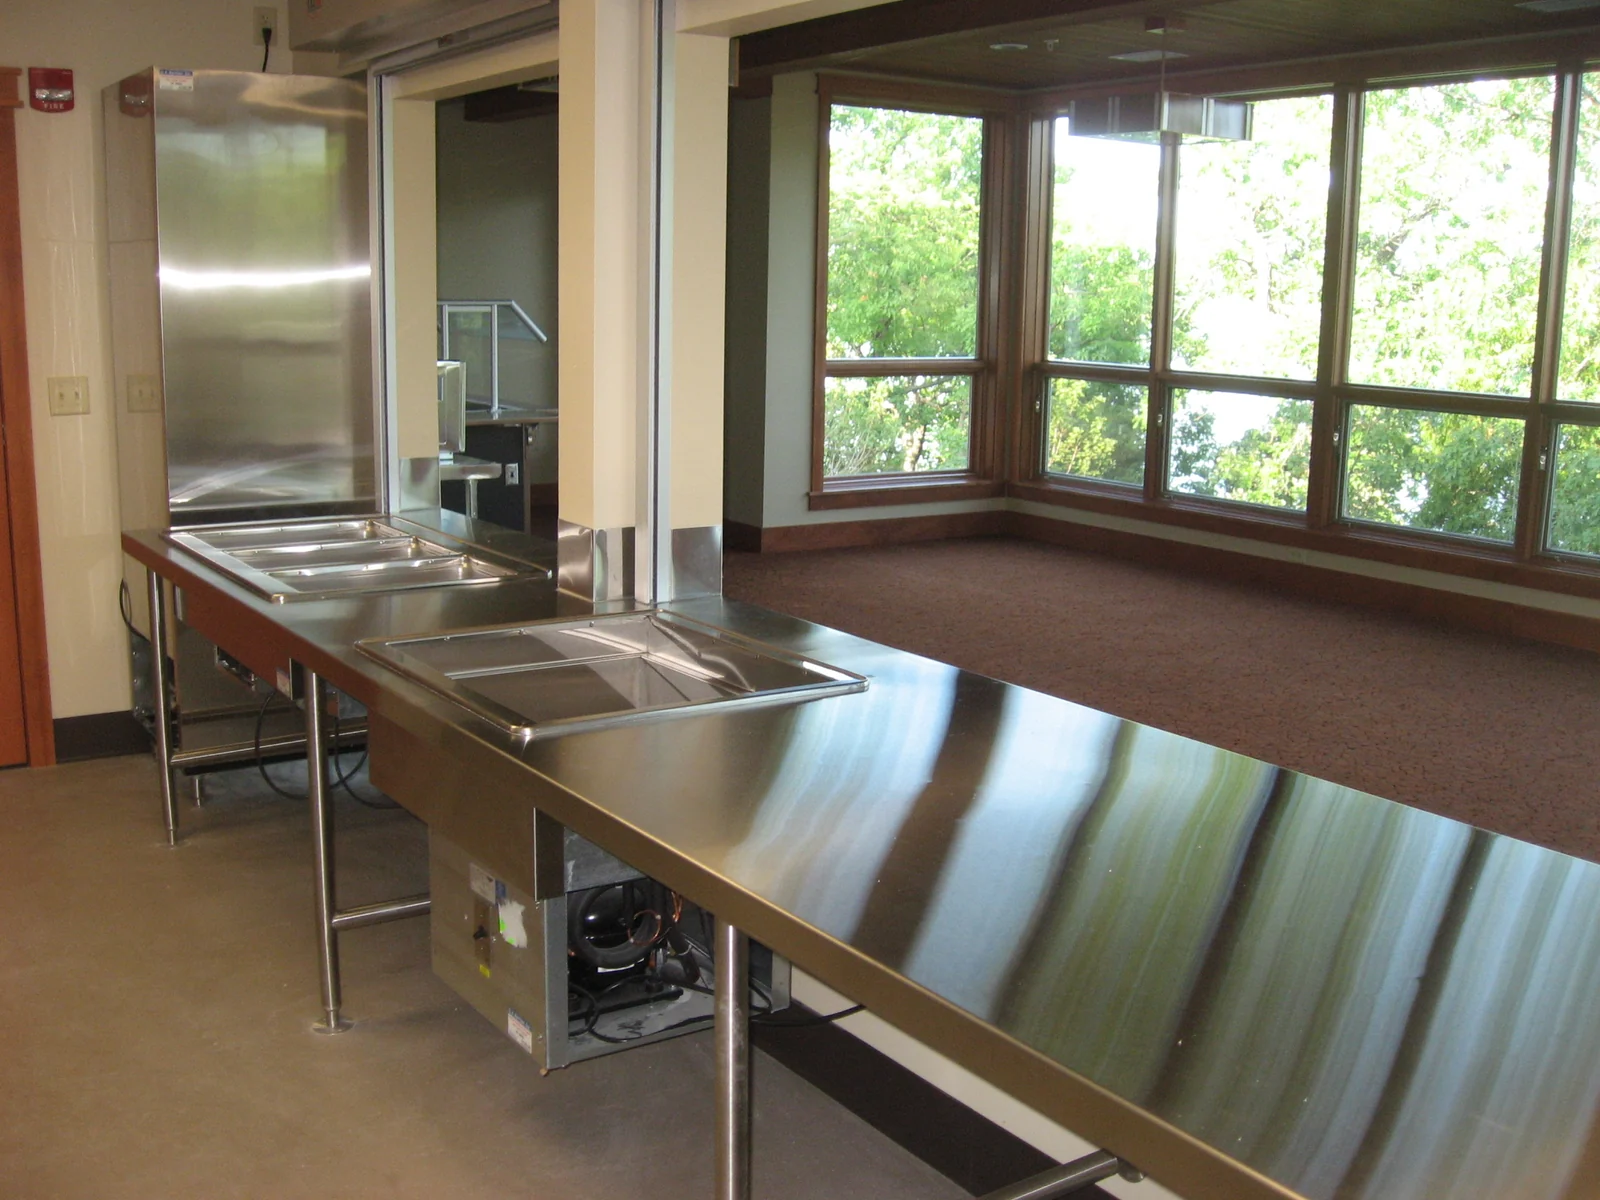
Long stainless worktable in a room with a window wall.

Healthcare Foodservice

Rogers hospital kitchen

Worktables, sinks, and prep equipment.

What we did. We met with the customer on design and layout, supplied the equipment, and set everything in place ready for final connections by the customer's contractors.
View 5 photographs

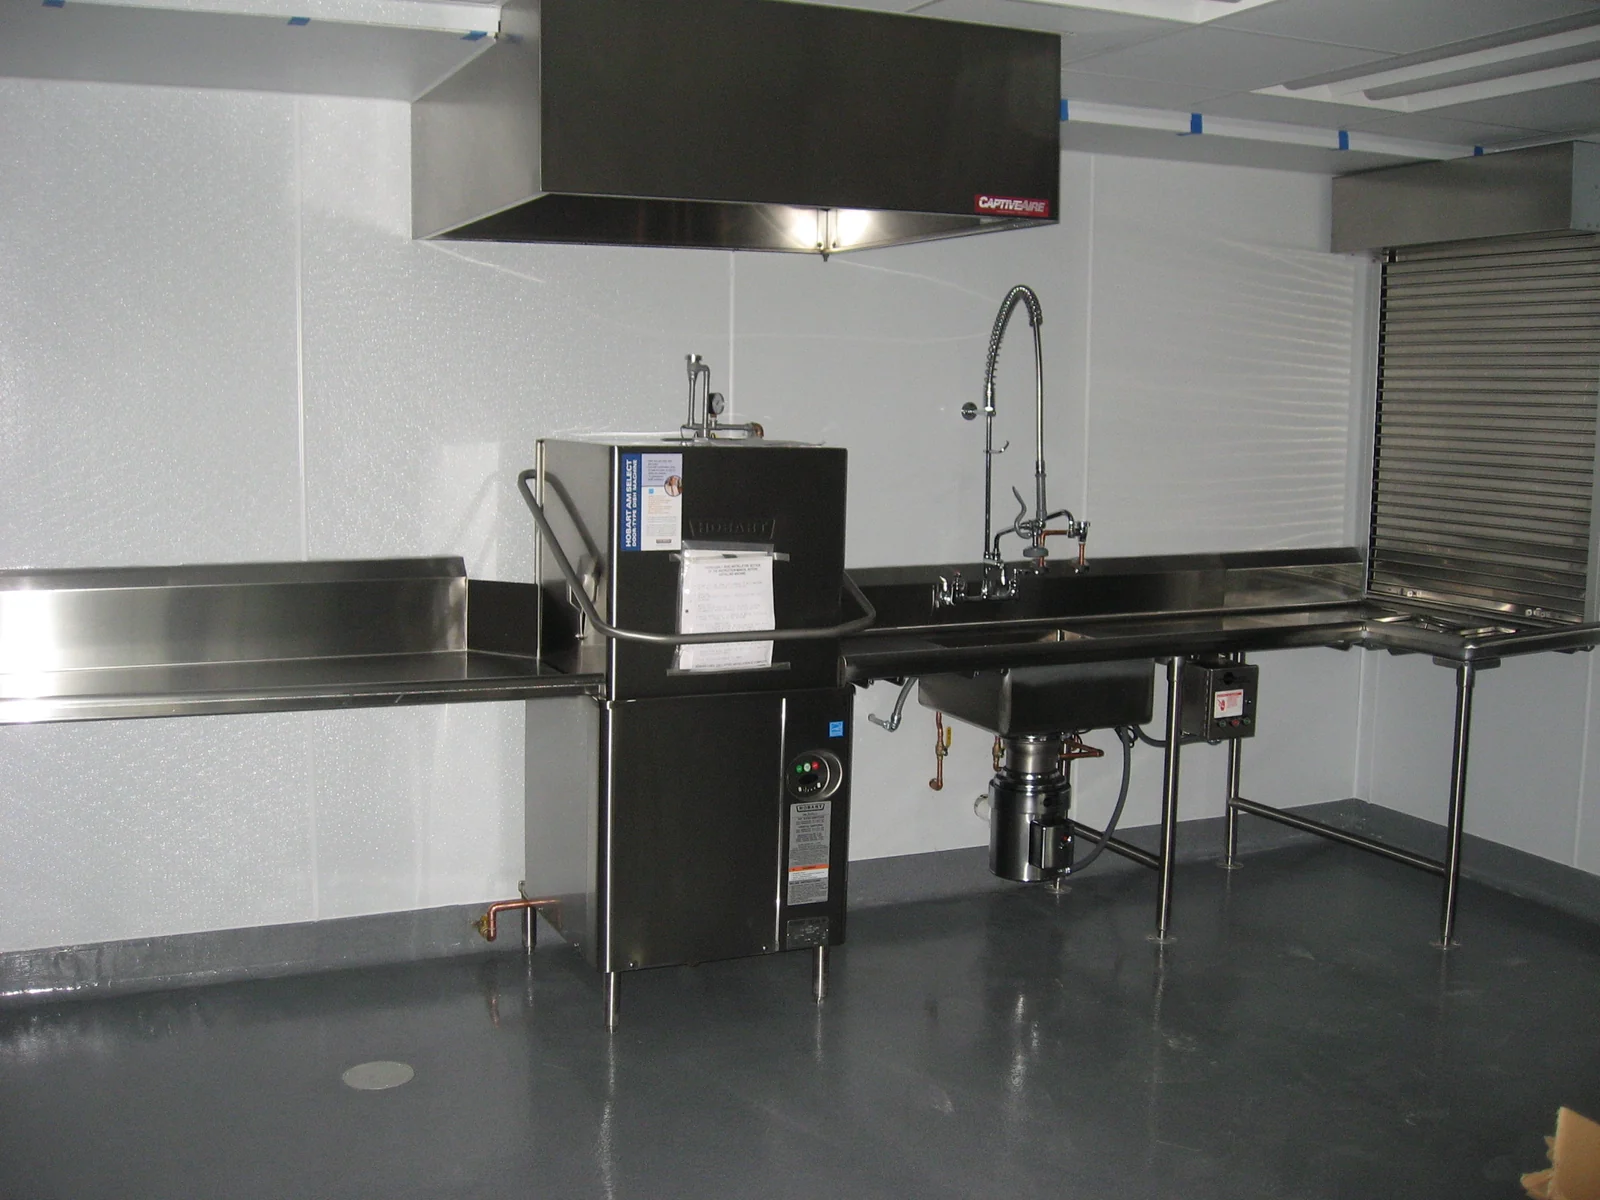
Hobart door dishwasher between stainless drainboards, with a three-compartment sink and a CaptiveAire hood overhead.

Custom stainless fabrication

Trinity

Custom stainless dishroom layout, with a Hobart door dishwasher and a CaptiveAire hood.

What we did. We met with the customer on design and layout, supplied the equipment and the custom stainless, and set everything in place ready for final connections by the customer's contractors.
View 2 photographs

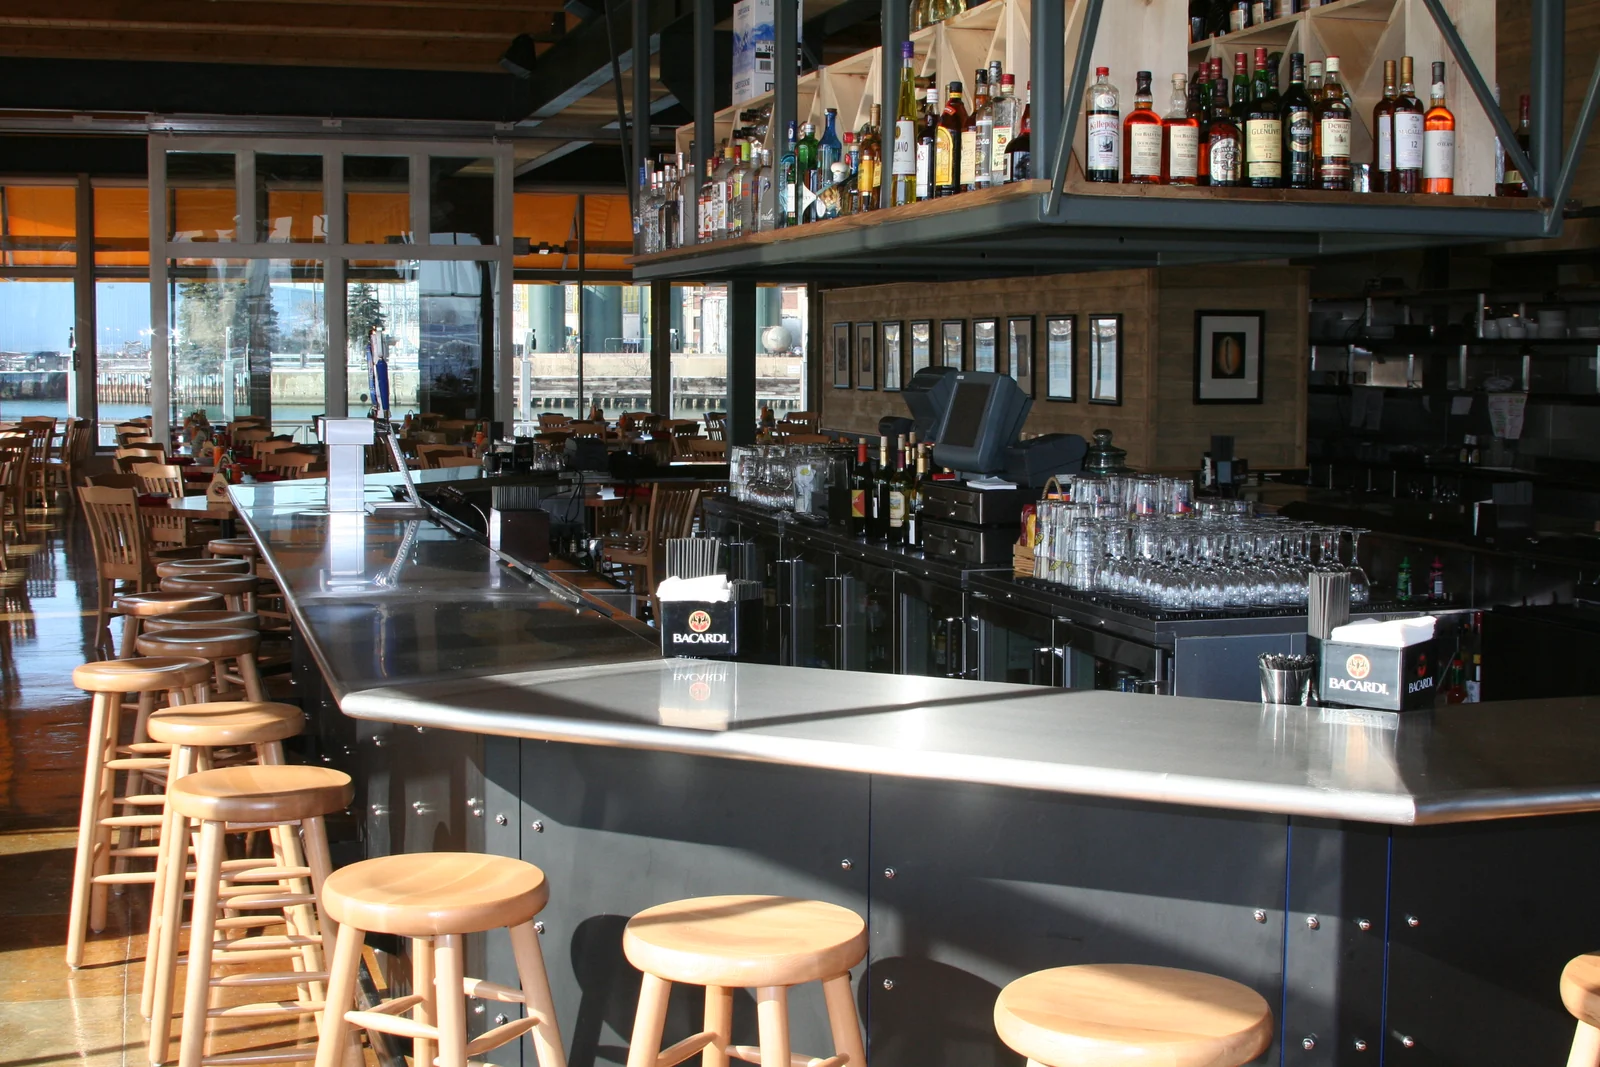
Long stainless bar top with a raised drink rail, wood stools along the front, and a back bar behind it.

Custom stainless fabrication

Riptide custom stainless bar and fabrication

Custom bar top, drinkrail, and tiered pass-through.

What we did. We met with the customer on design and layout, supplied the equipment and the custom stainless, and set everything in place ready for final connections by the customer's contractors.
View 2 photographs

More kitchen photographs

Equipment and work areas from restaurant kitchens.

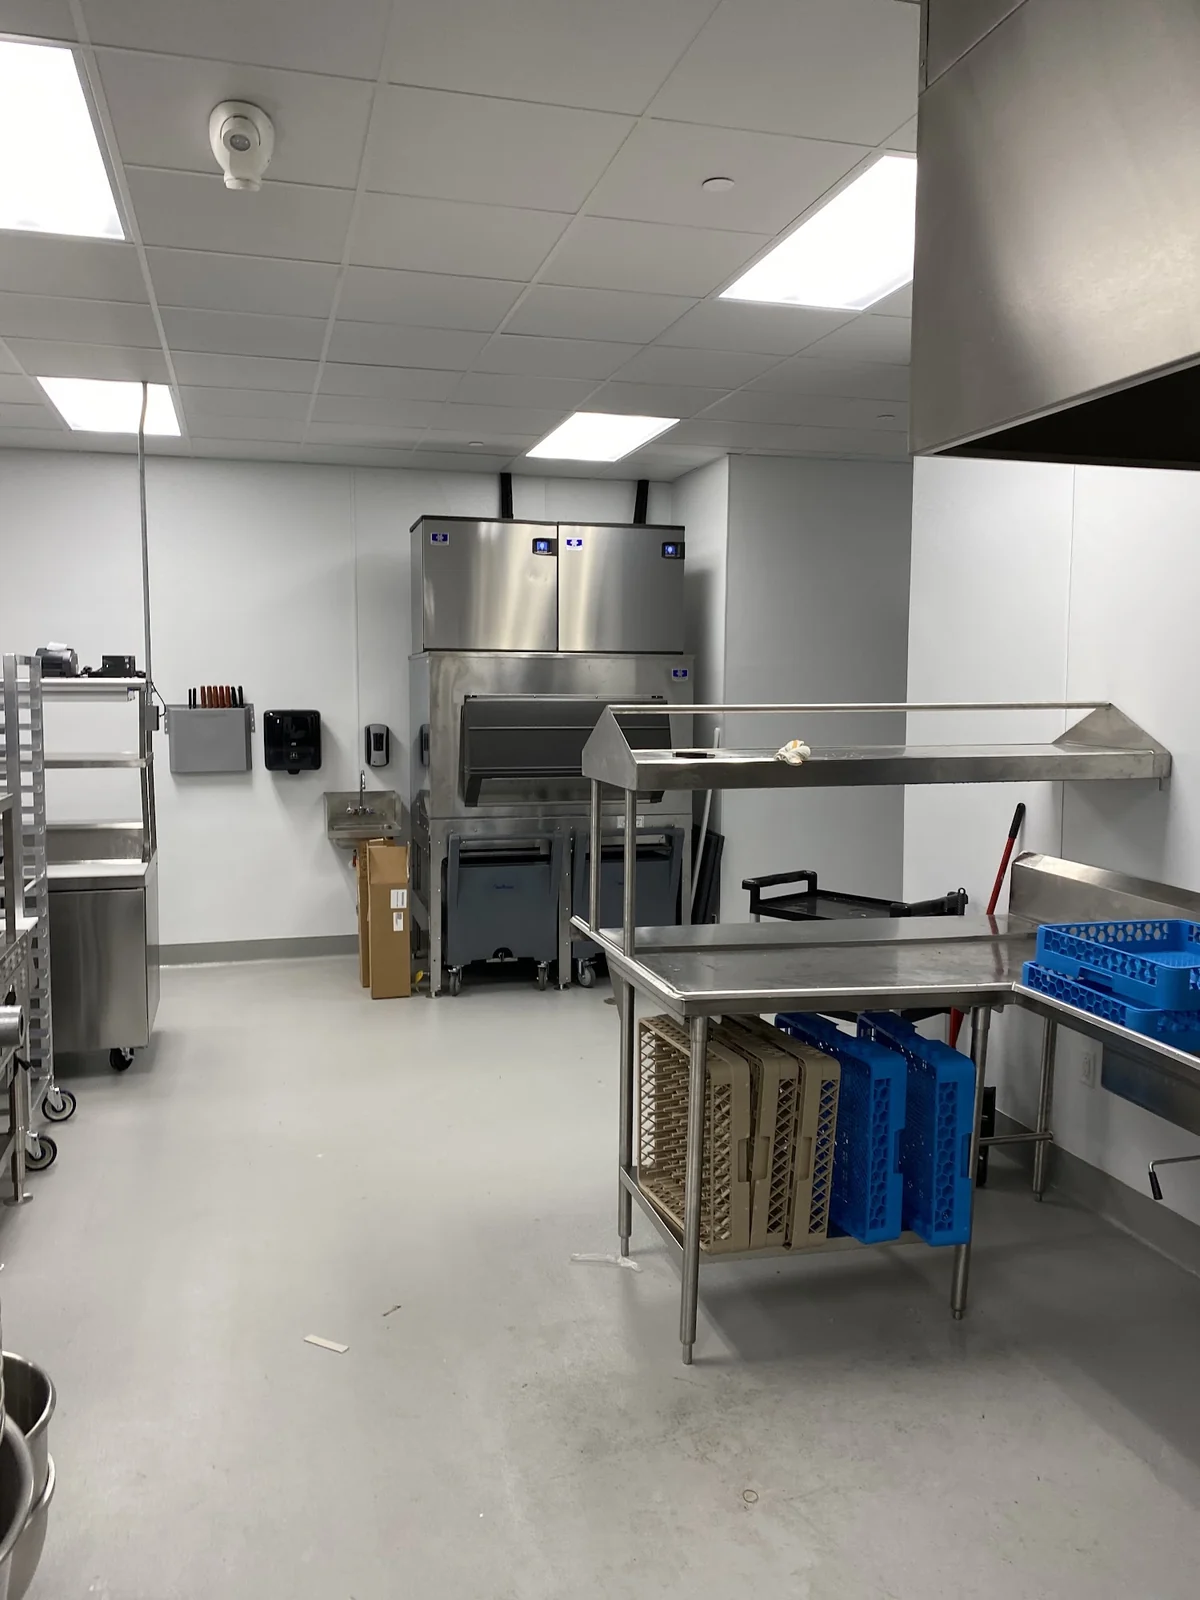
Prep area with a ventilation hood, a worktable, and dish racks.
Prep area with a hood and dish racks.
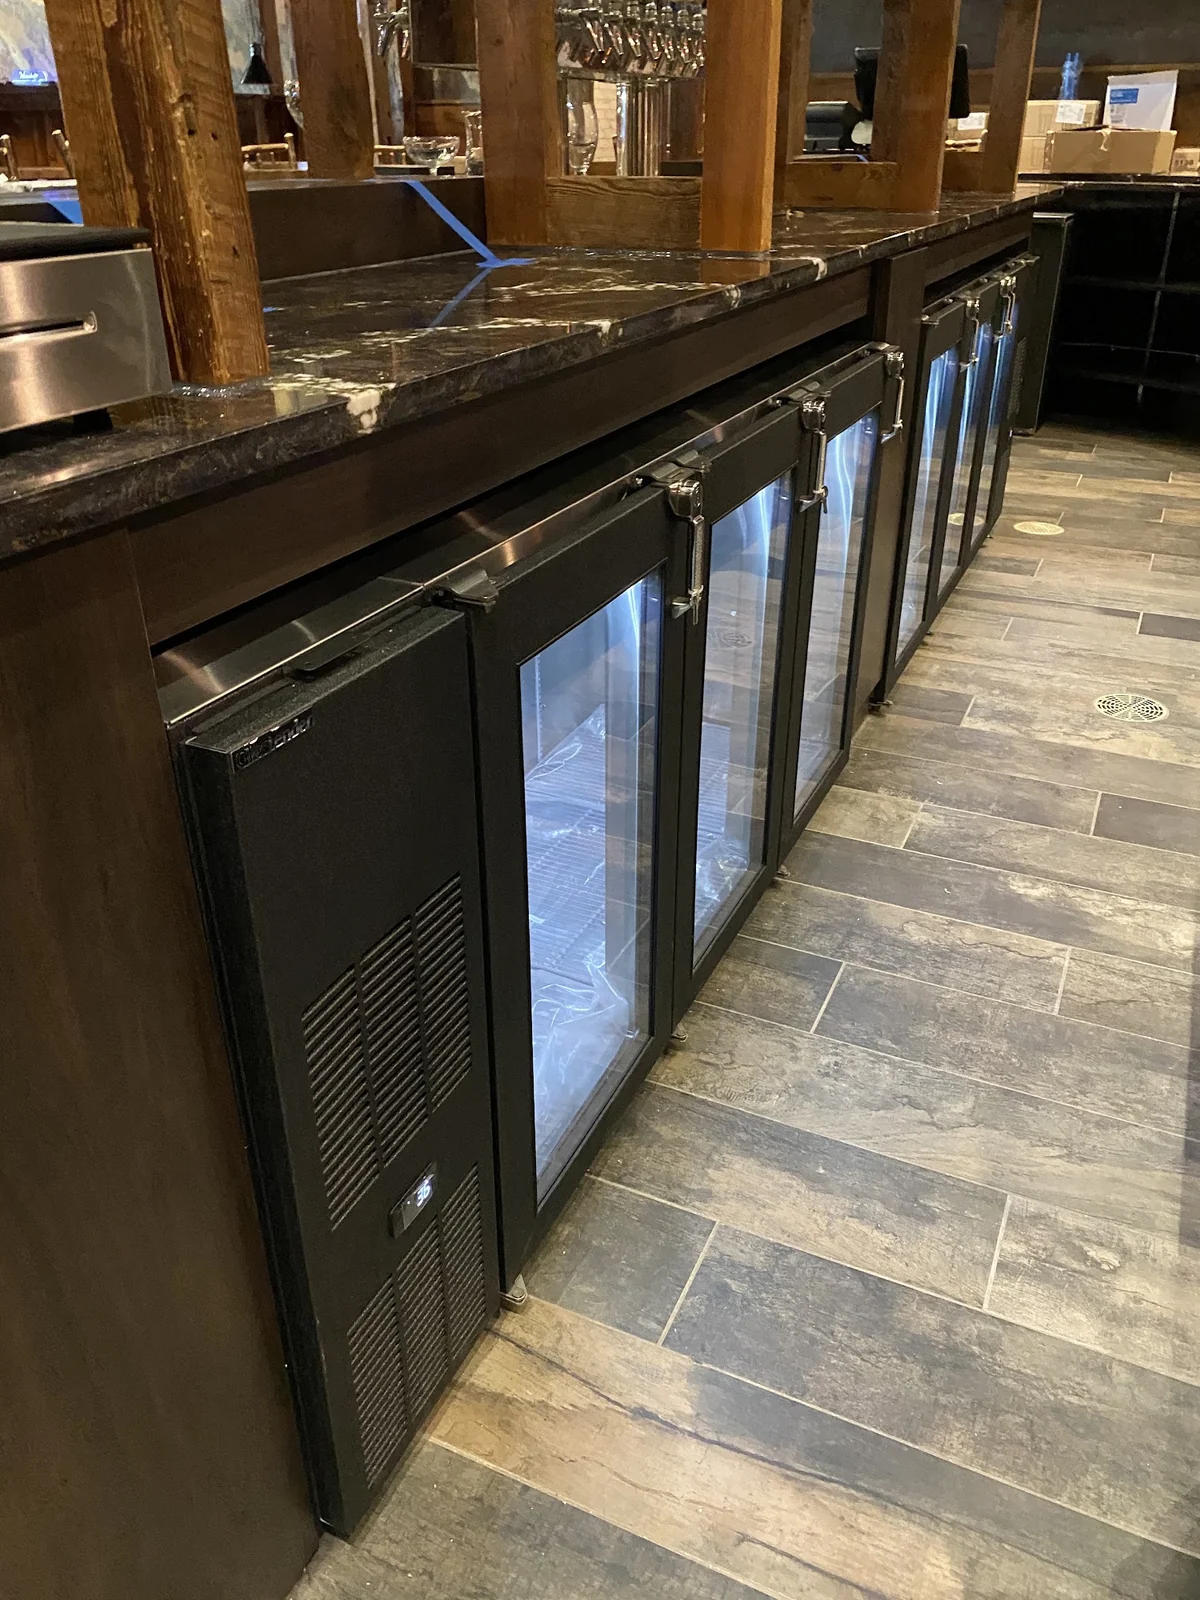
Bar base with glass-door refrigerated cabinets.
Bar refrigeration.
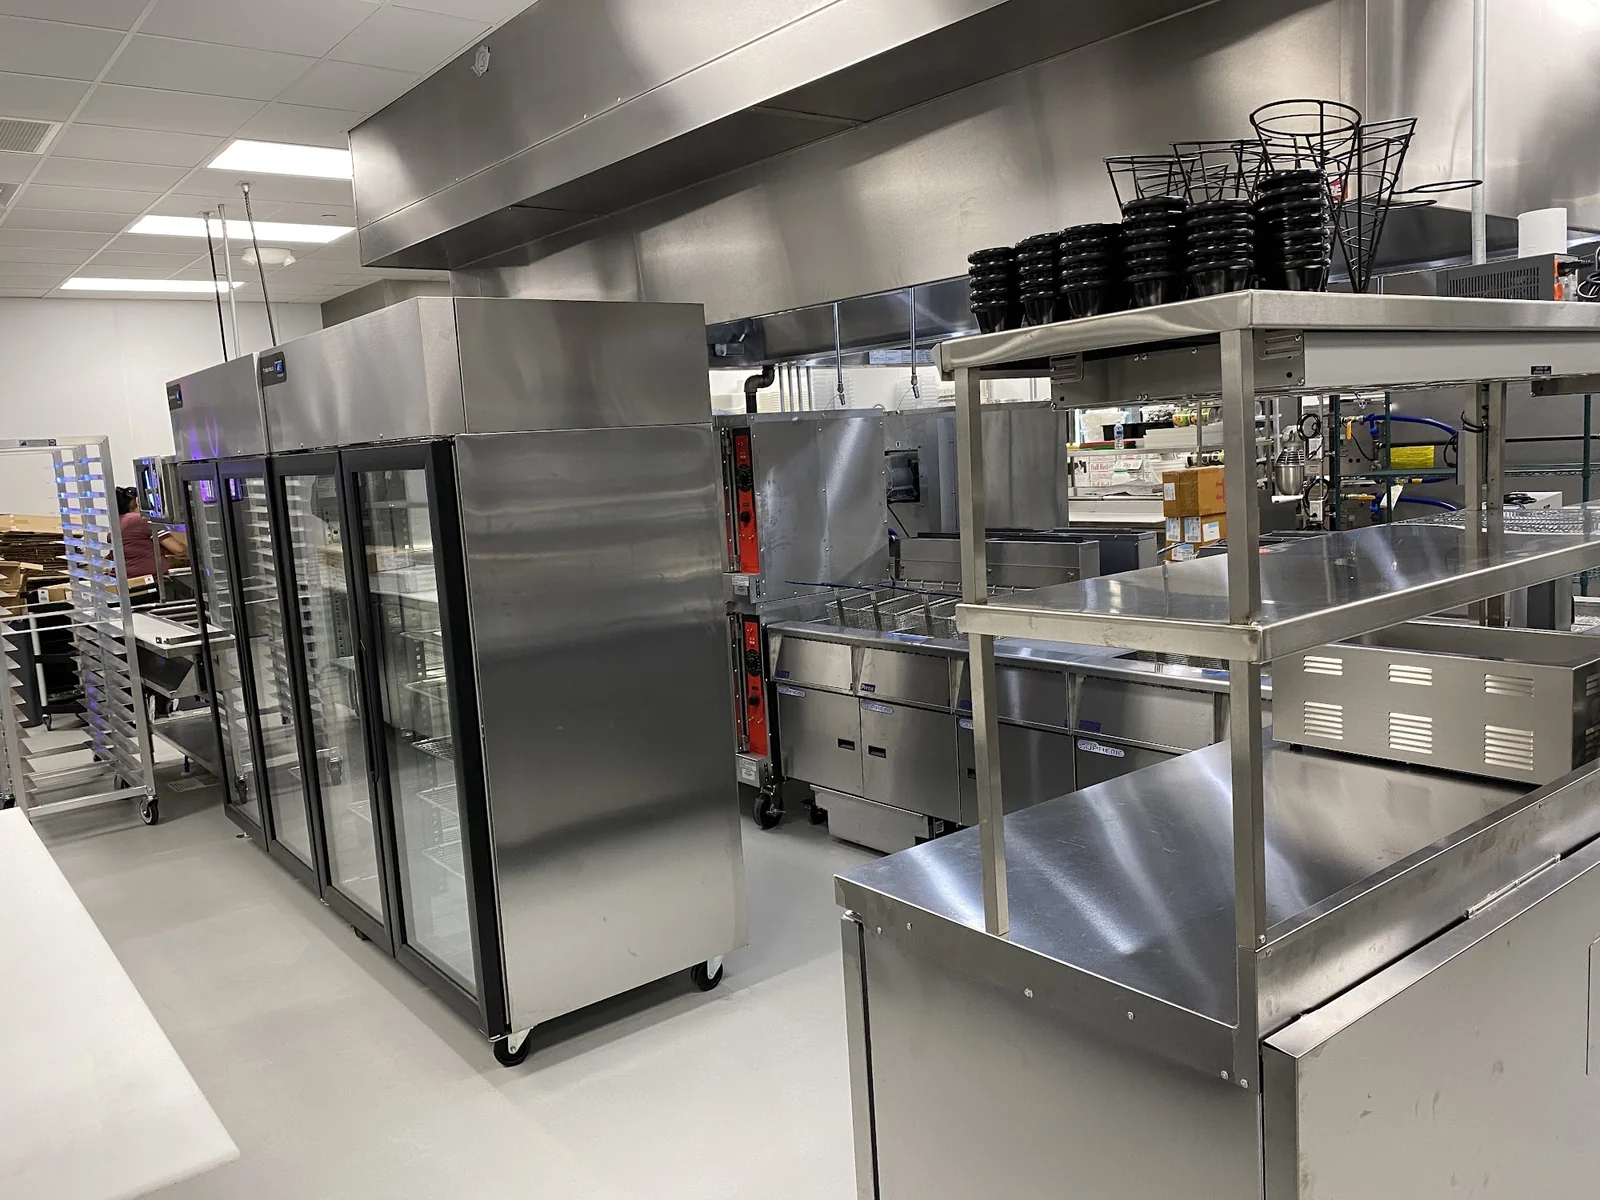
Kitchen aisle with reach-in refrigerators and stainless tables.
Reach-in refrigerators and worktables.
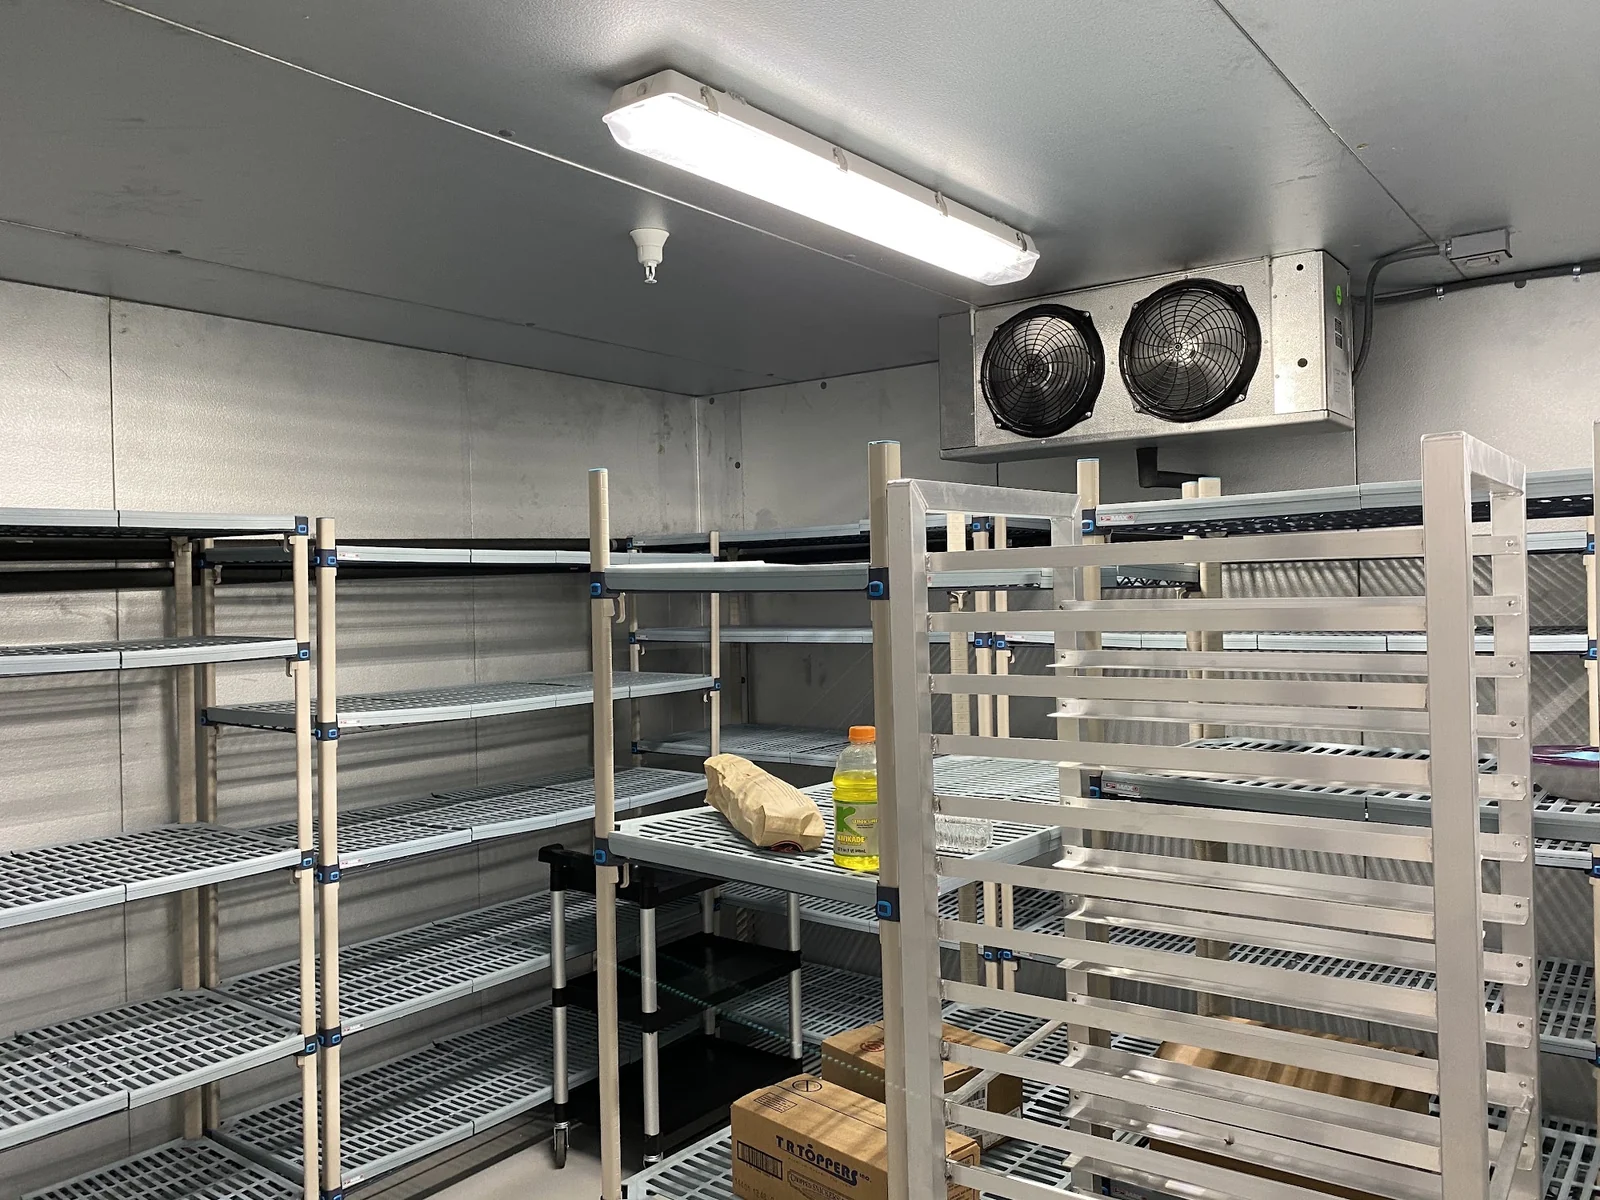
Wire shelving inside a walk-in.
Shelving in a walk-in.